

Keep the controls for a room—or its surrounding floor—close at hand.
GEM interfaces
The property becomes the interface.
GEM turns the property model into responsive controls for wall panels, tablets, phones, and browsers—ready to use, with room to make every view its own.
Space-driven by design
Model it once.
Link an interface to a room, floor, wing, building, or property and GEM draws its controls from that part of the site model.
Assign a new zone, move one to another space, or include child spaces, and the interface follows the current configuration instead of becoming another list to maintain.
- Property
- Building
- Floor
- Room
- Controls
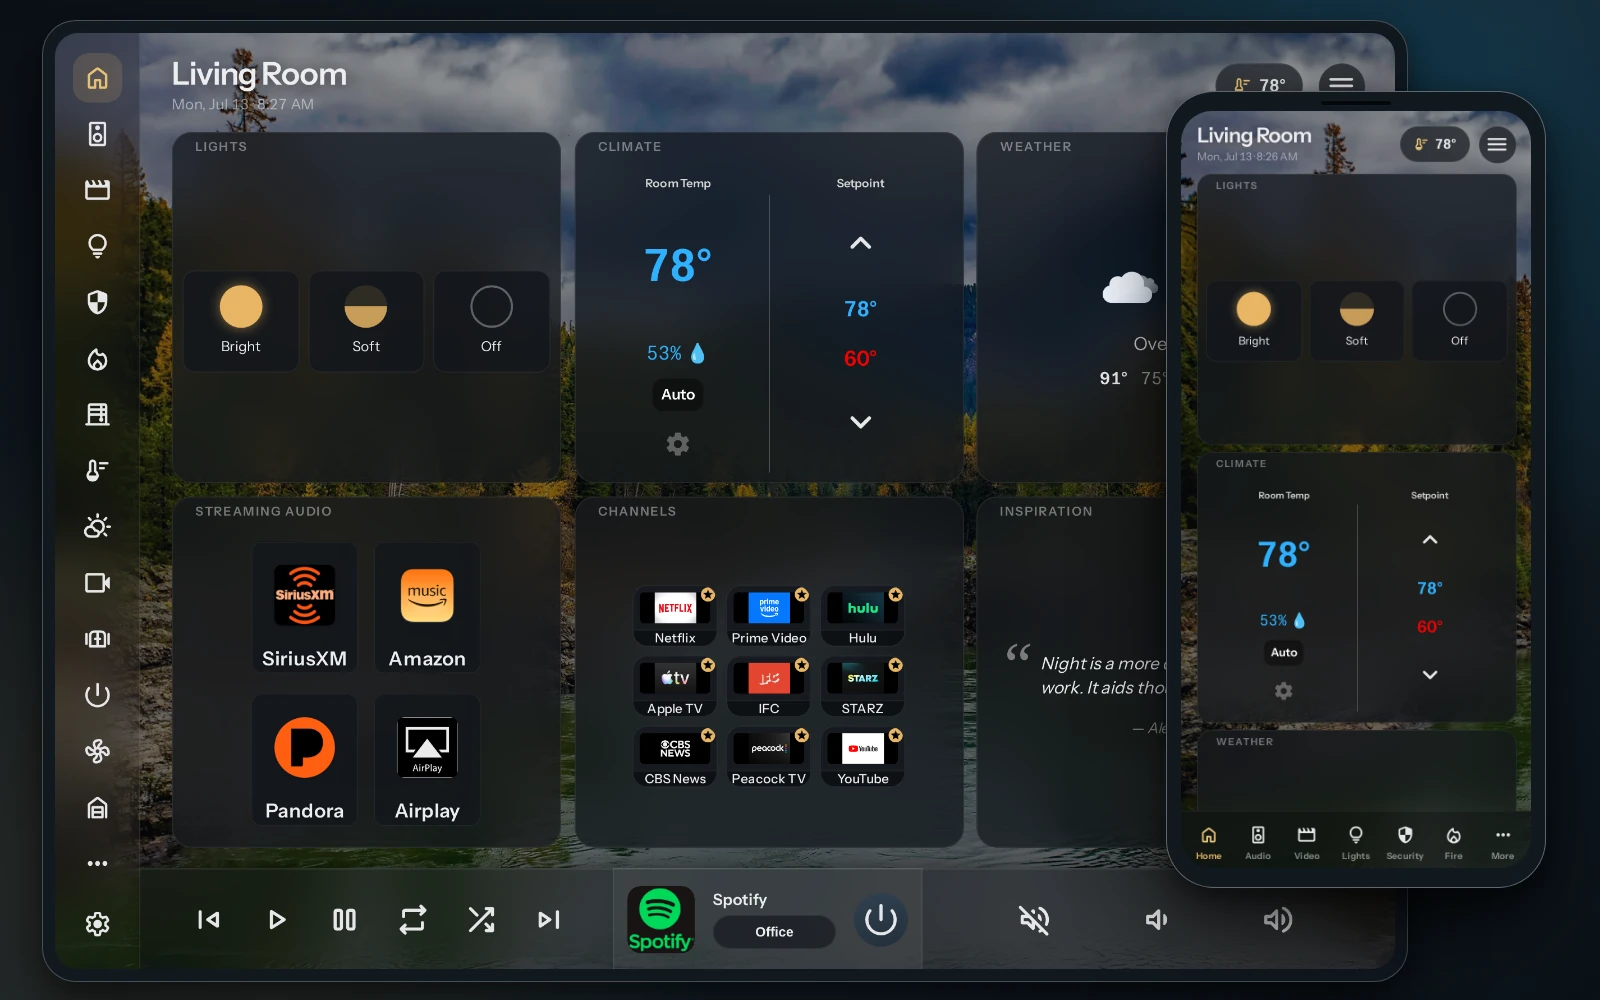
One system, many views
Right controls. Right screen.
A kitchen panel, an operator dashboard, and a homeowner’s phone do not need to look or behave the same.
Layouts adapt for portrait screens, touch interaction, and smaller displays.
Bring alarms, cameras, energy, climate, and system status into a focused dashboard.
Pair purpose-built views with GEM’s access model so each person reaches the systems relevant to them.
Pages and widgets
Ready to use. Free to refine.
Start with GEM’s standard controls and space-driven interfaces. When the project calls for more, compose responsive pages from charts, cameras, live values, controls, weather, energy, and other widgets.
Build visually
Combine text, live values, buttons, sliders, zone controls, cameras, and images without writing code.
Extend in code
Custom Svelte widgets can read GEM data, subscribe to live state, send commands, and run macros.
Preview and recover
Test with live data and different themes. Revision history makes it practical to iterate and restore.
Space-generated interfaces and rendering completed interfaces are included with GEM. Authoring bespoke pages, widgets, themes, custom zone layouts, and galleries requires the Custom UI & Widgets feature module.
Themes
Make it feel at home.
Choose from GEM’s official Ember, Prodigy, and Carbon themes, then apply the right presentation to each interface. Site-specific styling and layouts can extend the experience further when the project calls for them.
- Ember
- Prodigy
- Carbon
Floor plans
Control in context.
Interactive floor plans can place room boundaries, live subsystem summaries, and controls directly over a property drawing, making the building hierarchy useful to both commissioning teams and operators.
See GEM fit the property.
Bring a room list, screen plan, or interface brief. We’ll show how GEM turns the project model into controls for the people and places that use it.